Leave a Message

Thank you for your message. I will be in touch with you shortly.

10599 Atwood Circle
10599 Atwood Circle
10599 Atwood Circle
10599 Atwood Circle
10599 Atwood Circle
10599 Atwood Circle
10599 Atwood Circle
10599 Atwood Circle
10599 Atwood Circle
10599 Atwood Circle
10599 Atwood Circle
10599 Atwood Circle
10599 Atwood Circle
10599 Atwood Circle
10599 Atwood Circle
10599 Atwood Circle
10599 Atwood Circle
10599 Atwood Circle
10599 Atwood Circle
10599 Atwood Circle
10599 Atwood Circle
10599 Atwood Circle
10599 Atwood Circle
10599 Atwood Circle
10599 Atwood Circle
SEE ALL PHOTOS
10599 Atwood Circle
10599 Atwood Circle
10599 Atwood Circle
10599 Atwood Circle
10599 Atwood Circle
10599 Atwood Circle
10599 Atwood Circle
10599 Atwood Circle
10599 Atwood Circle
10599 Atwood Circle
10599 Atwood Circle
10599 Atwood Circle
10599 Atwood Circle
10599 Atwood Circle
10599 Atwood Circle
10599 Atwood Circle
10599 Atwood Circle
10599 Atwood Circle
10599 Atwood Circle
10599 Atwood Circle
10599 Atwood Circle
10599 Atwood Circle
10599 Atwood Circle
10599 Atwood Circle
10599 Atwood Circle
Courtesy of Listings.com
For Sale

10599 Atwood Circle

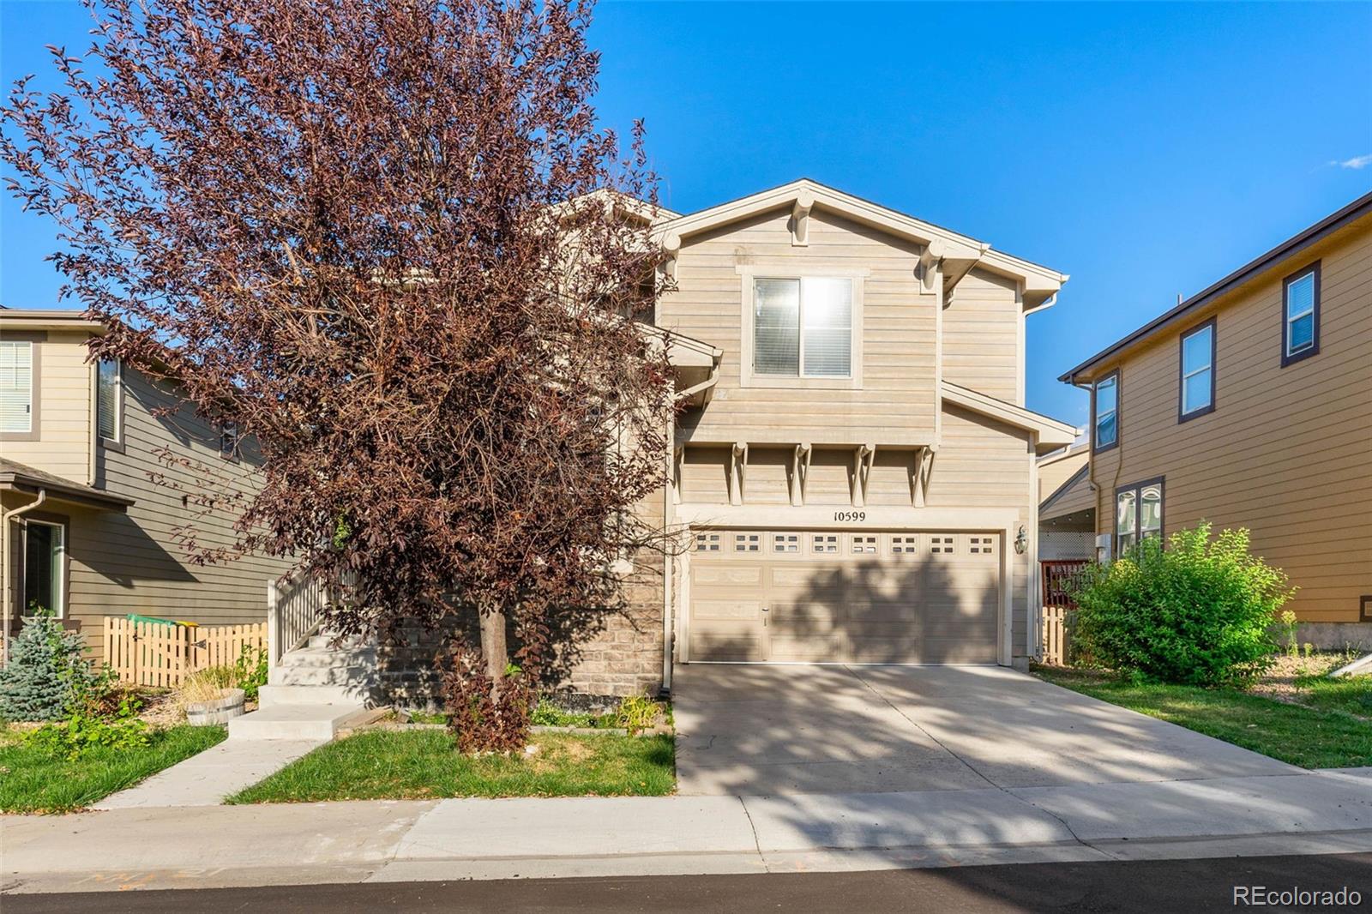
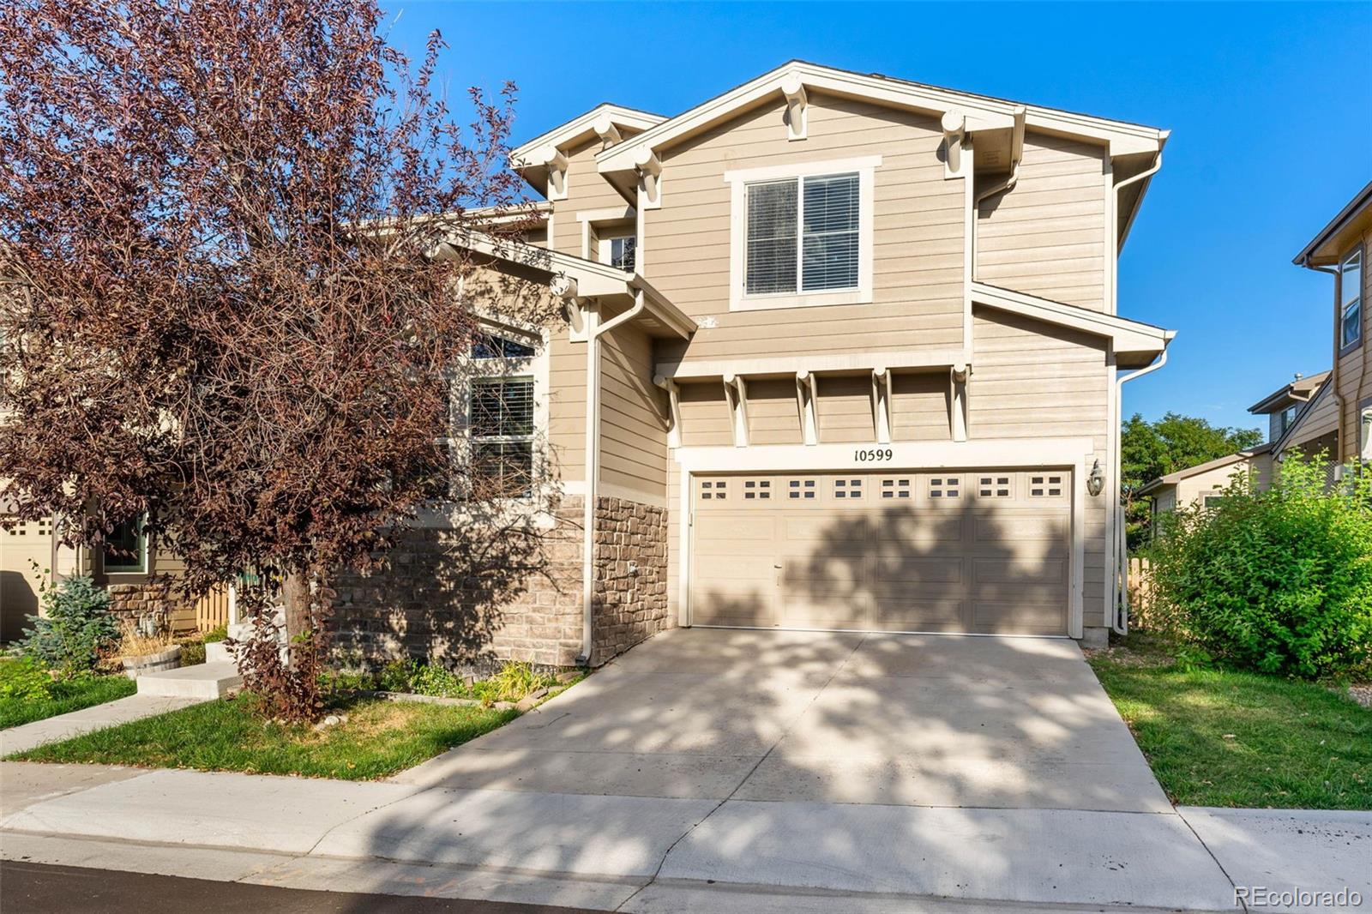
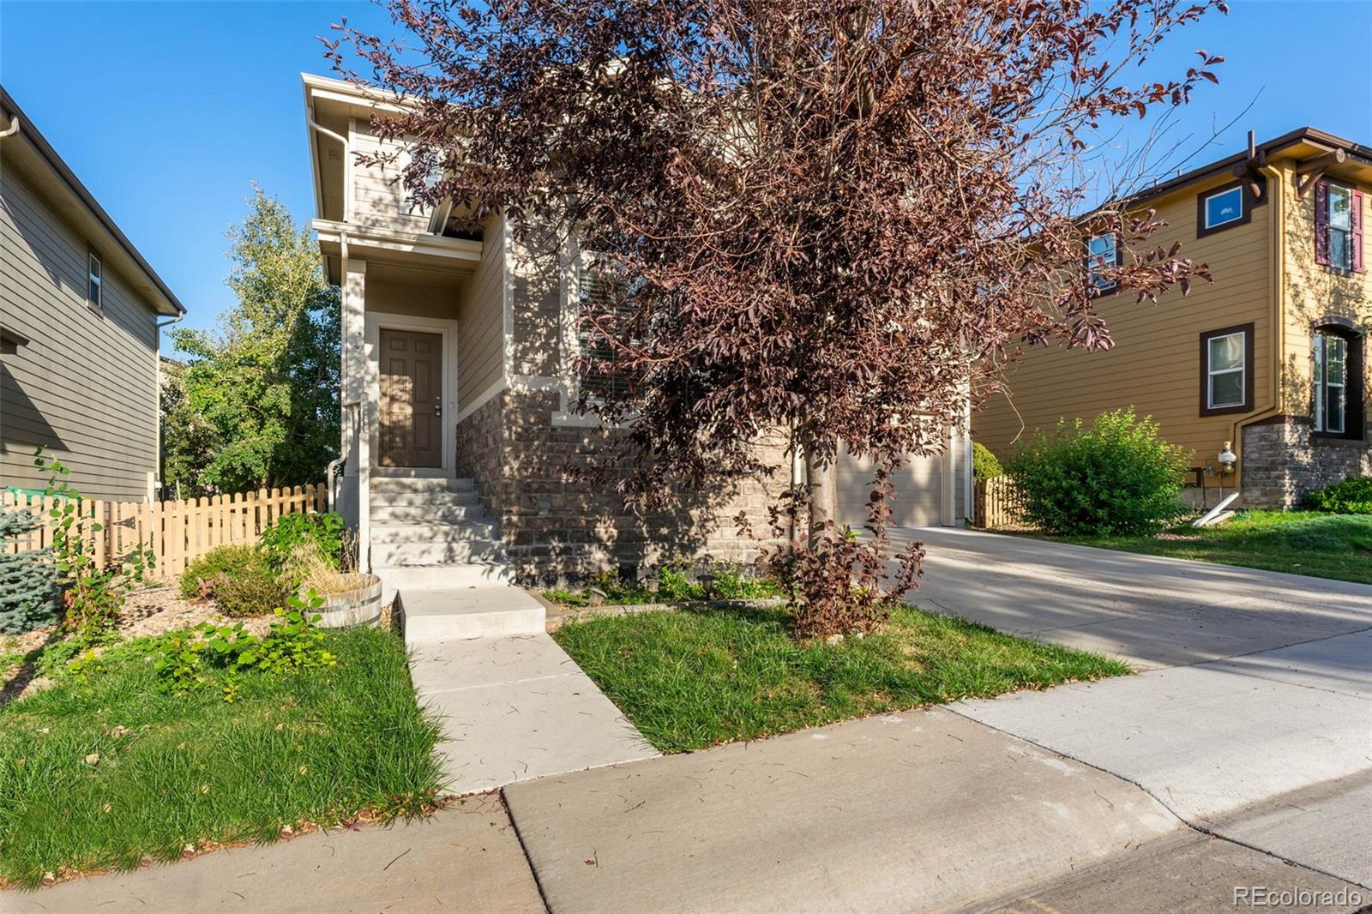
10599 Atwood Circle, Littleton, CO 80130

$620,000
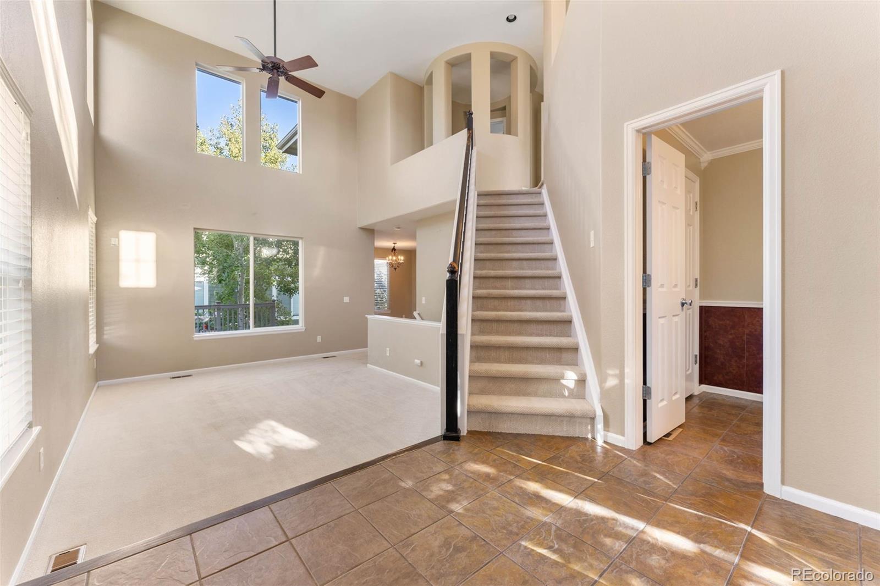
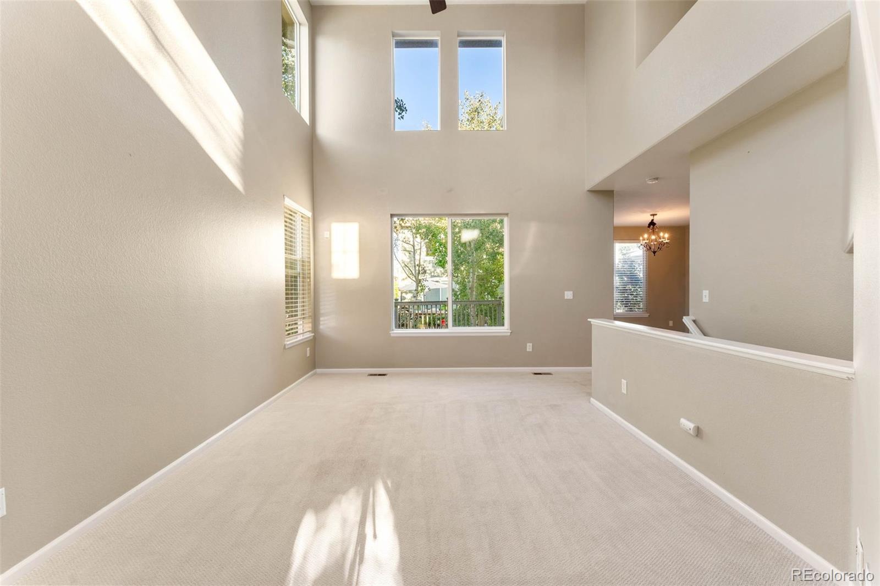
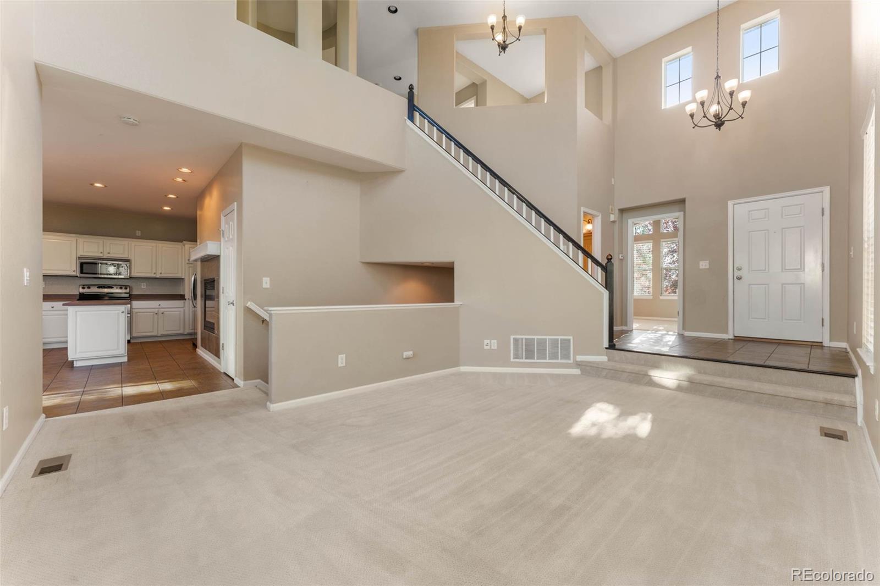
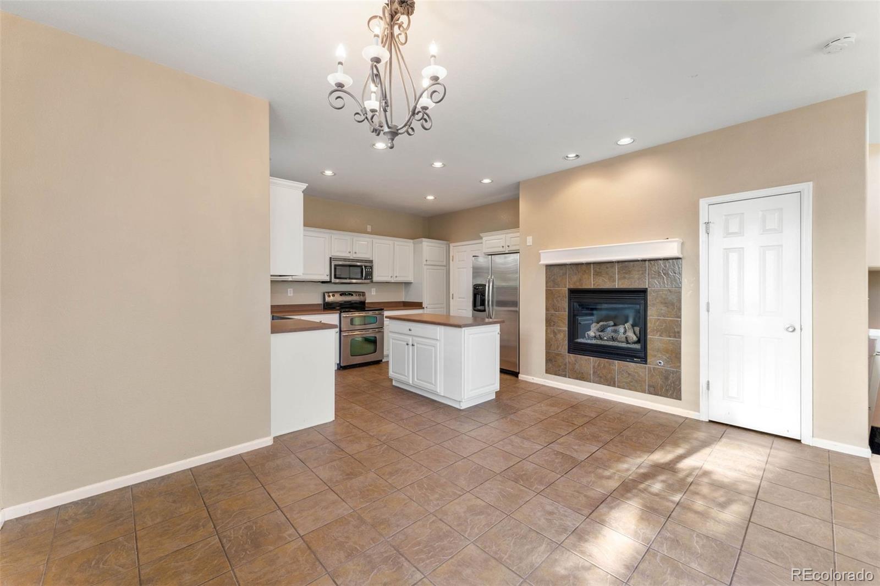
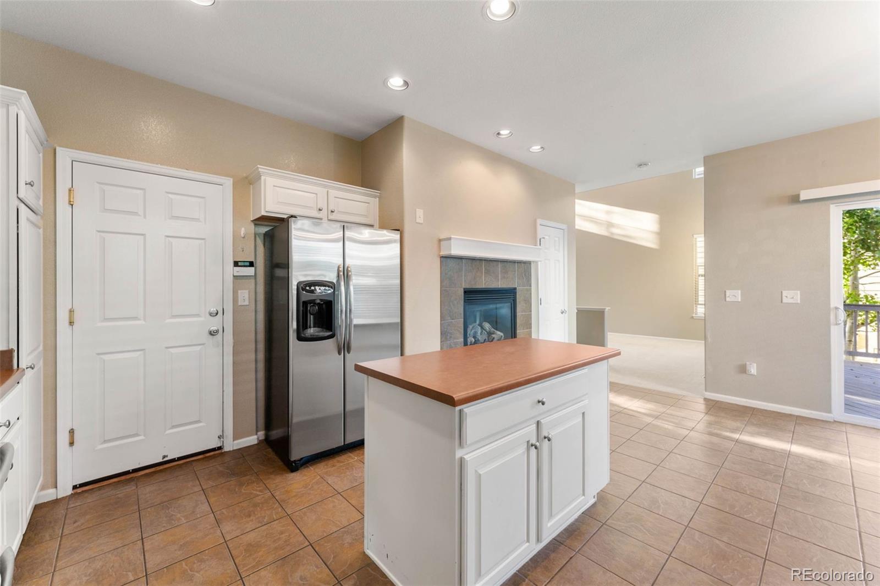
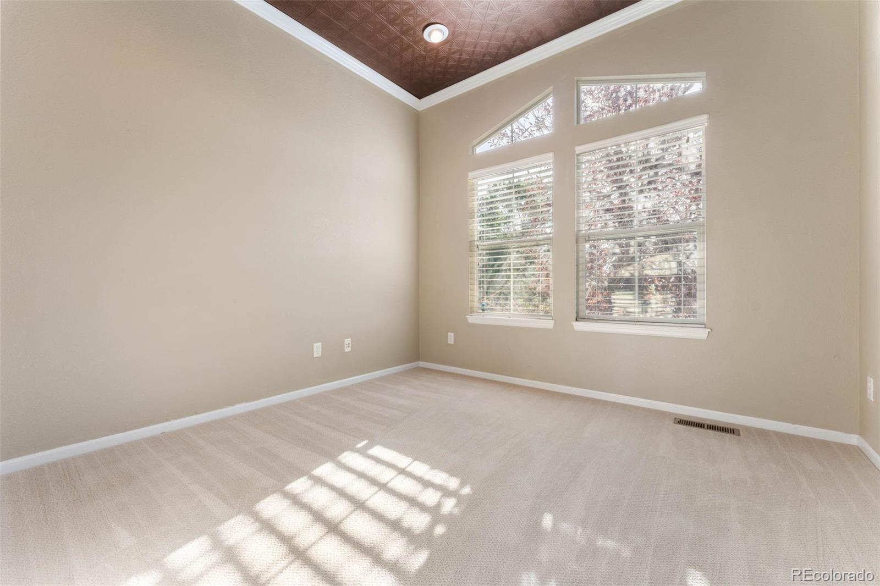
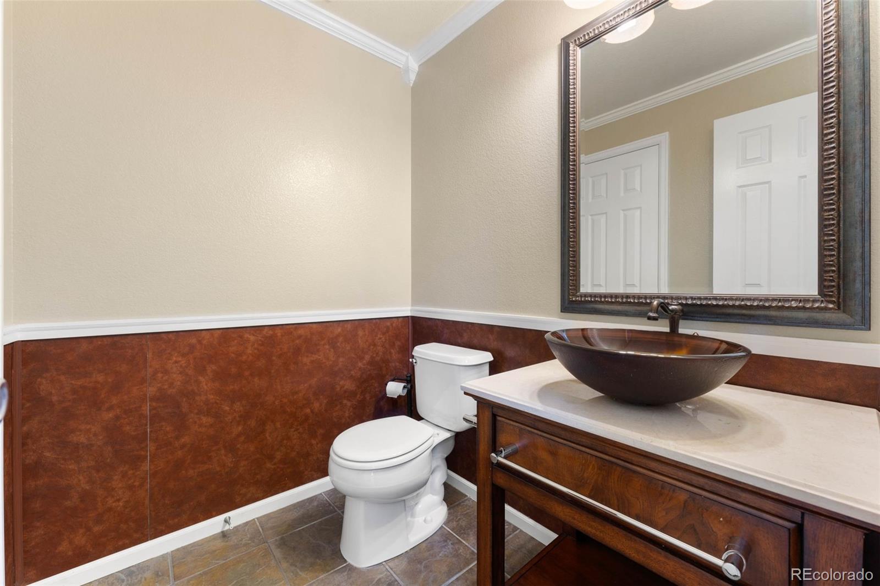
Beautifully updated 3-bedroom + office + loft, 3-bath home in one of Highlands Ranch's most sought-after neighborhoods. Open floor plan begins with 20-foot ceilings that flood the main level with natural light. The spacious family room is centered around a gas fireplace, while the dedicated main-floor office provides the perfect work-from-home space or quiet study.
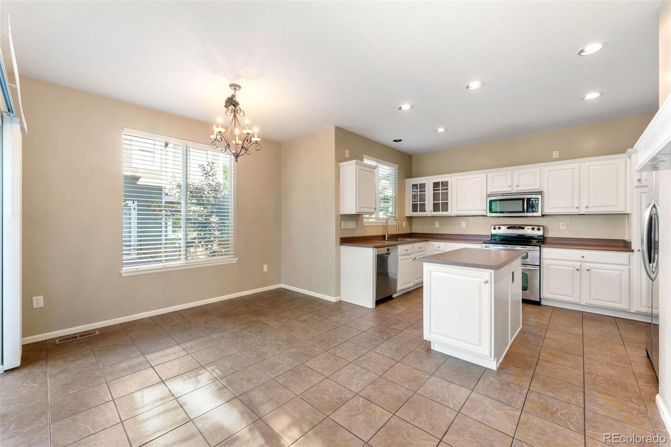
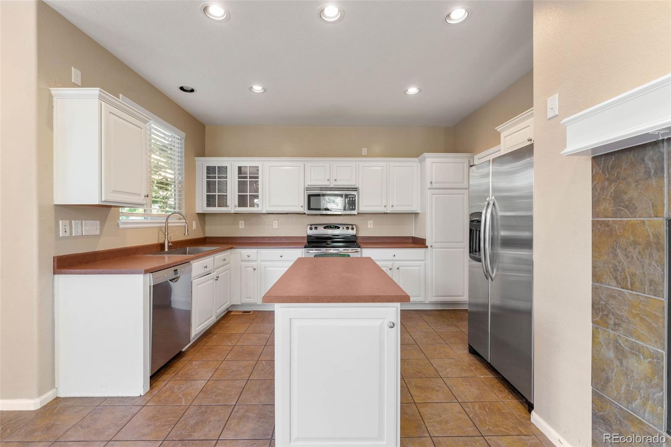
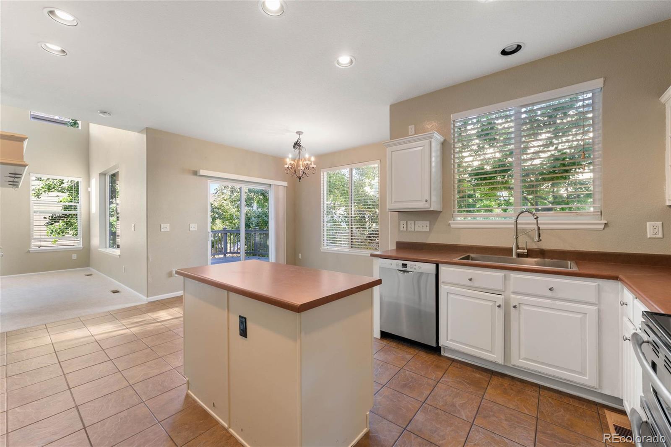
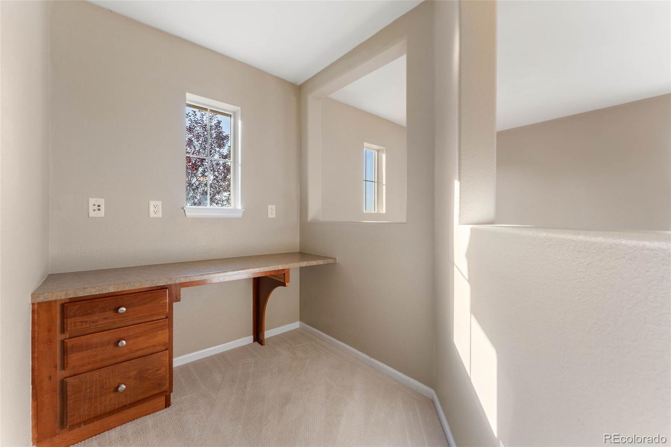
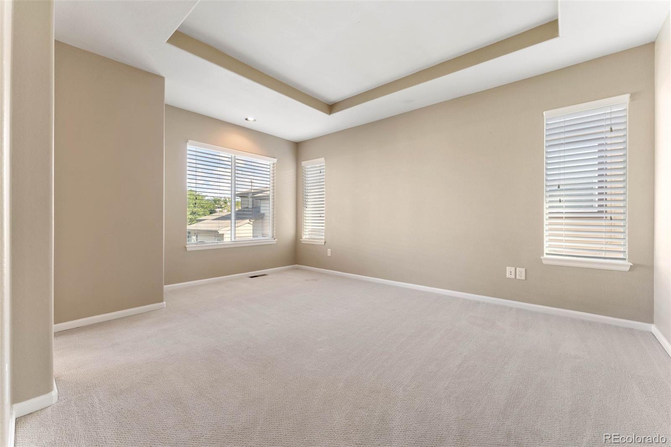
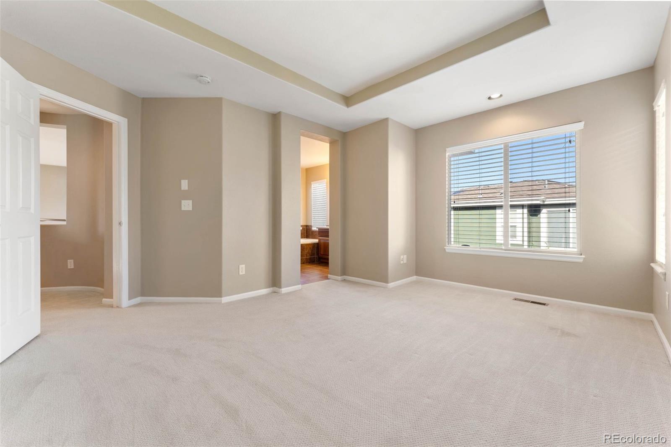
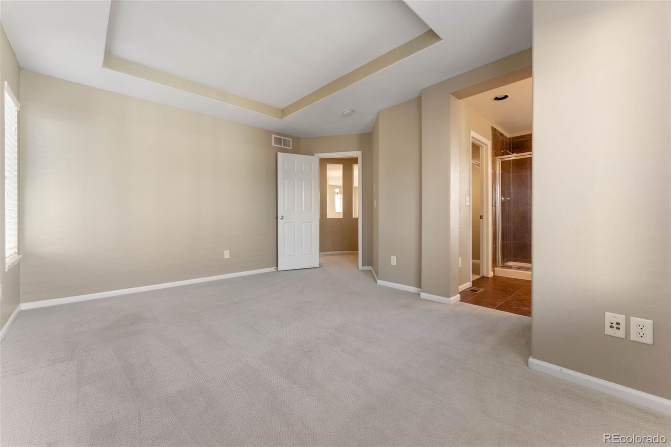
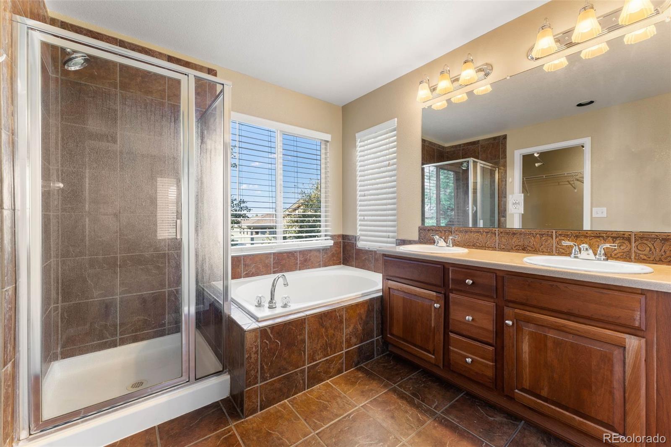
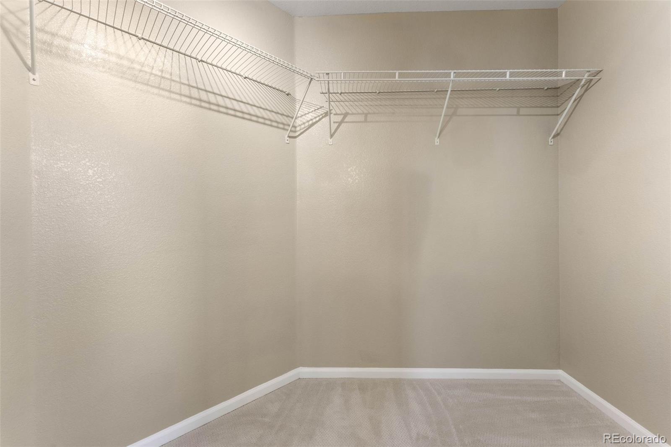
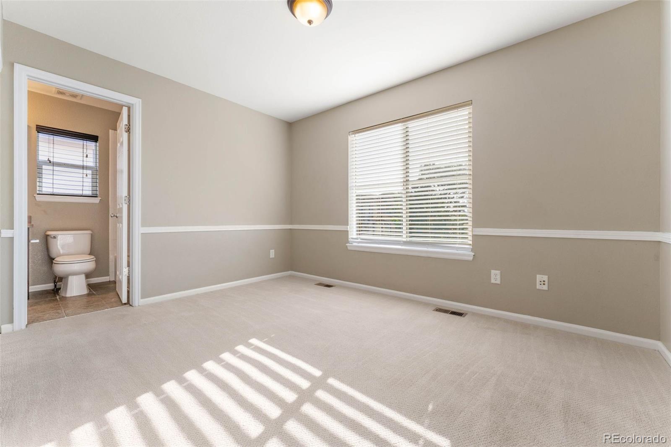
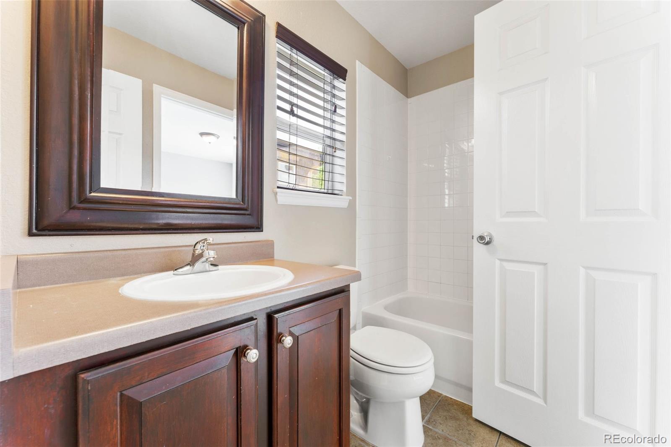
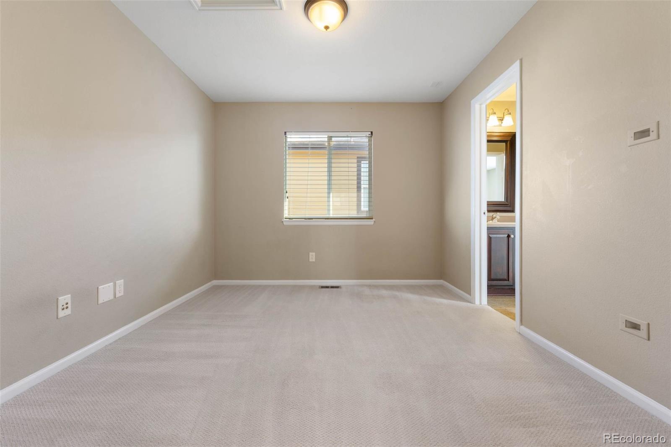
The beautifully appointed kitchen features granite countertops, stainless steel appliances, and a large center island ideal for meal prep, casual dining, or entertaining family and friends. Upstairs, retreat to the spacious primary suite featuring a luxurious 5-piece bath and an oversized walk-in closet with organizers. 2 additional bedrooms provide comfortable accommodations, while the versatile loft with built-in desk offers endless possibilities as a second home office, game room, playroom, or homework space.
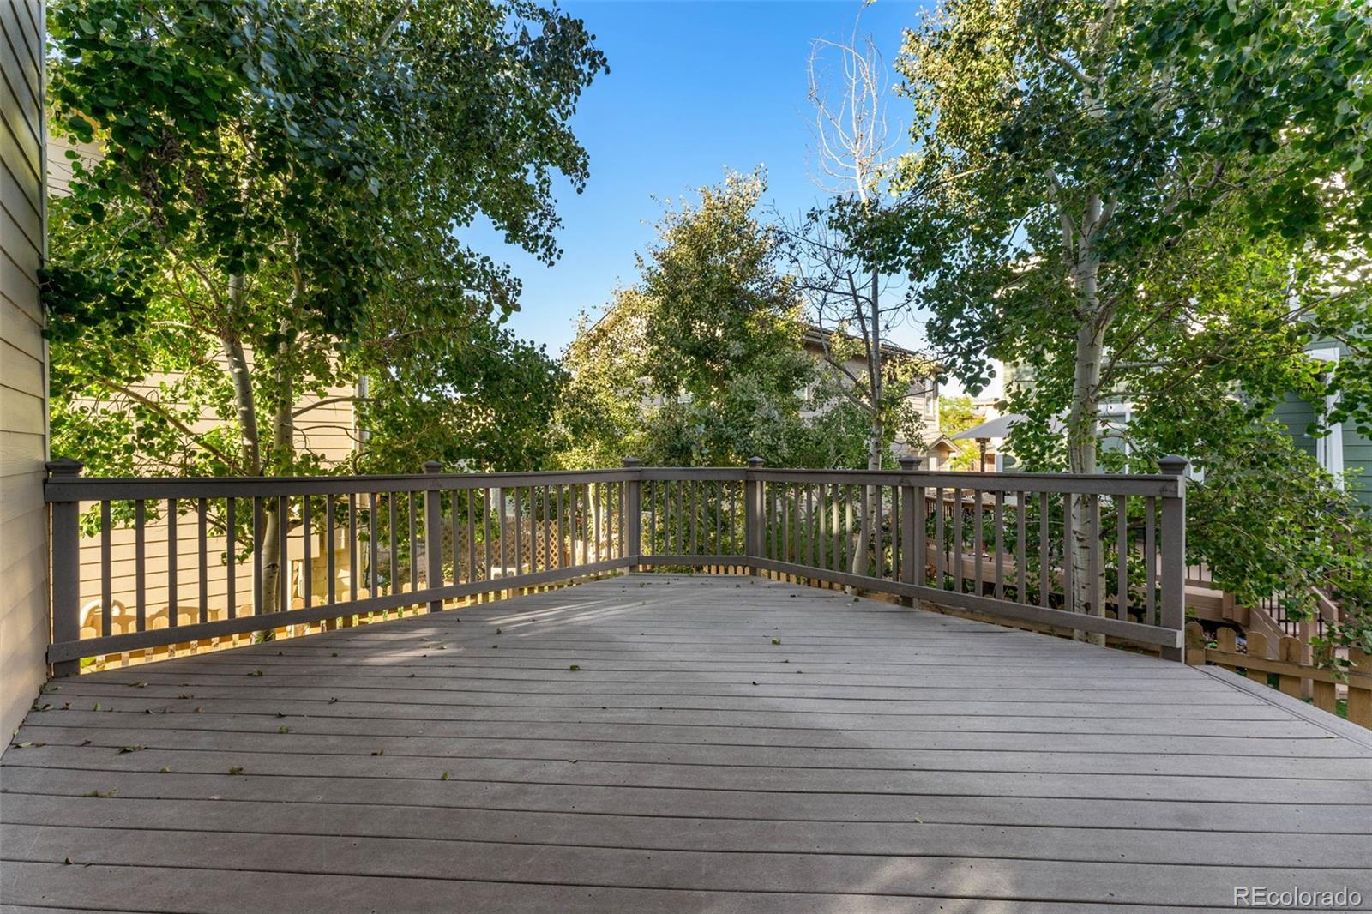
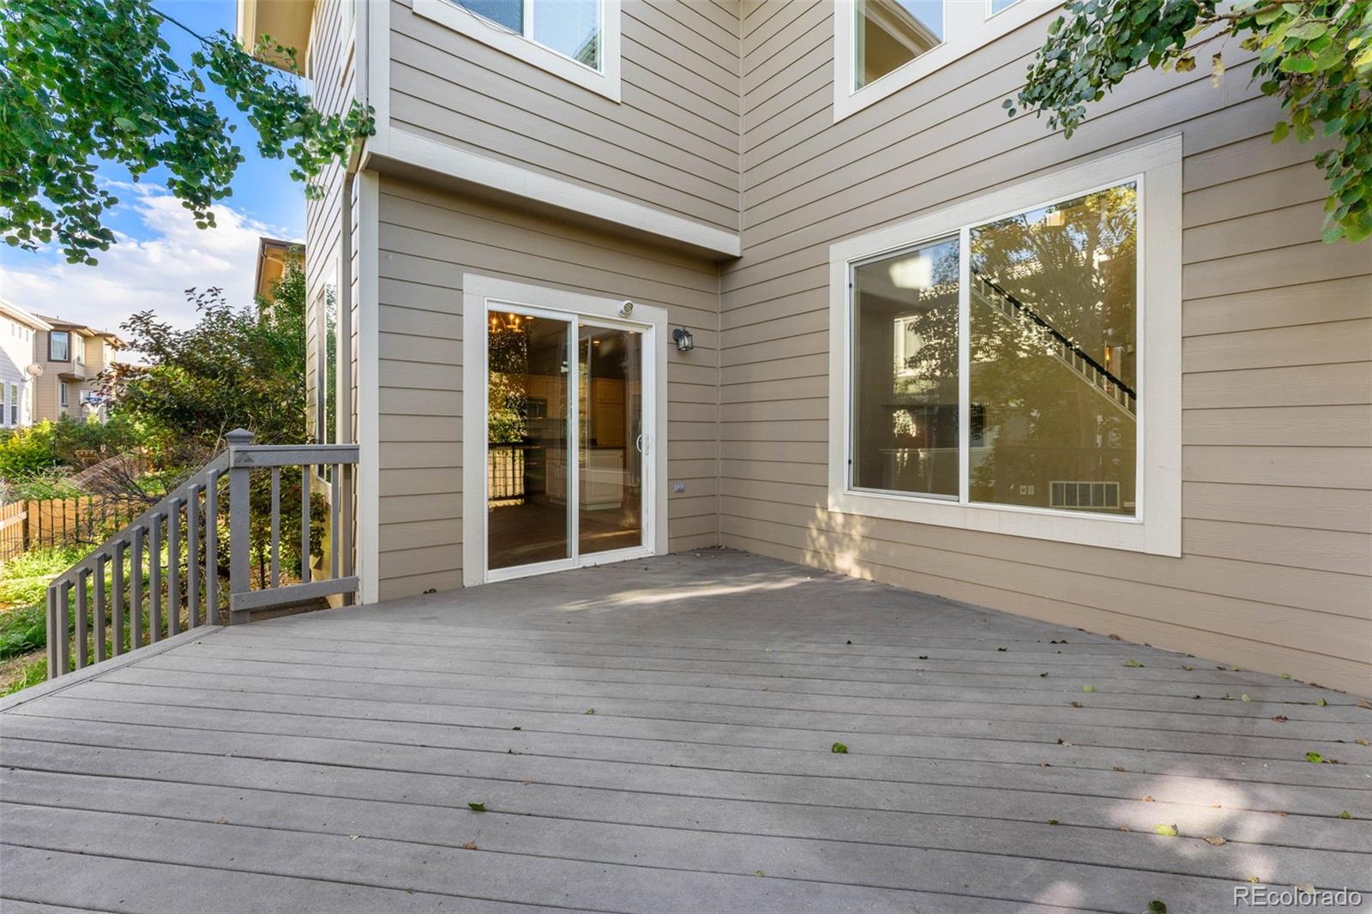
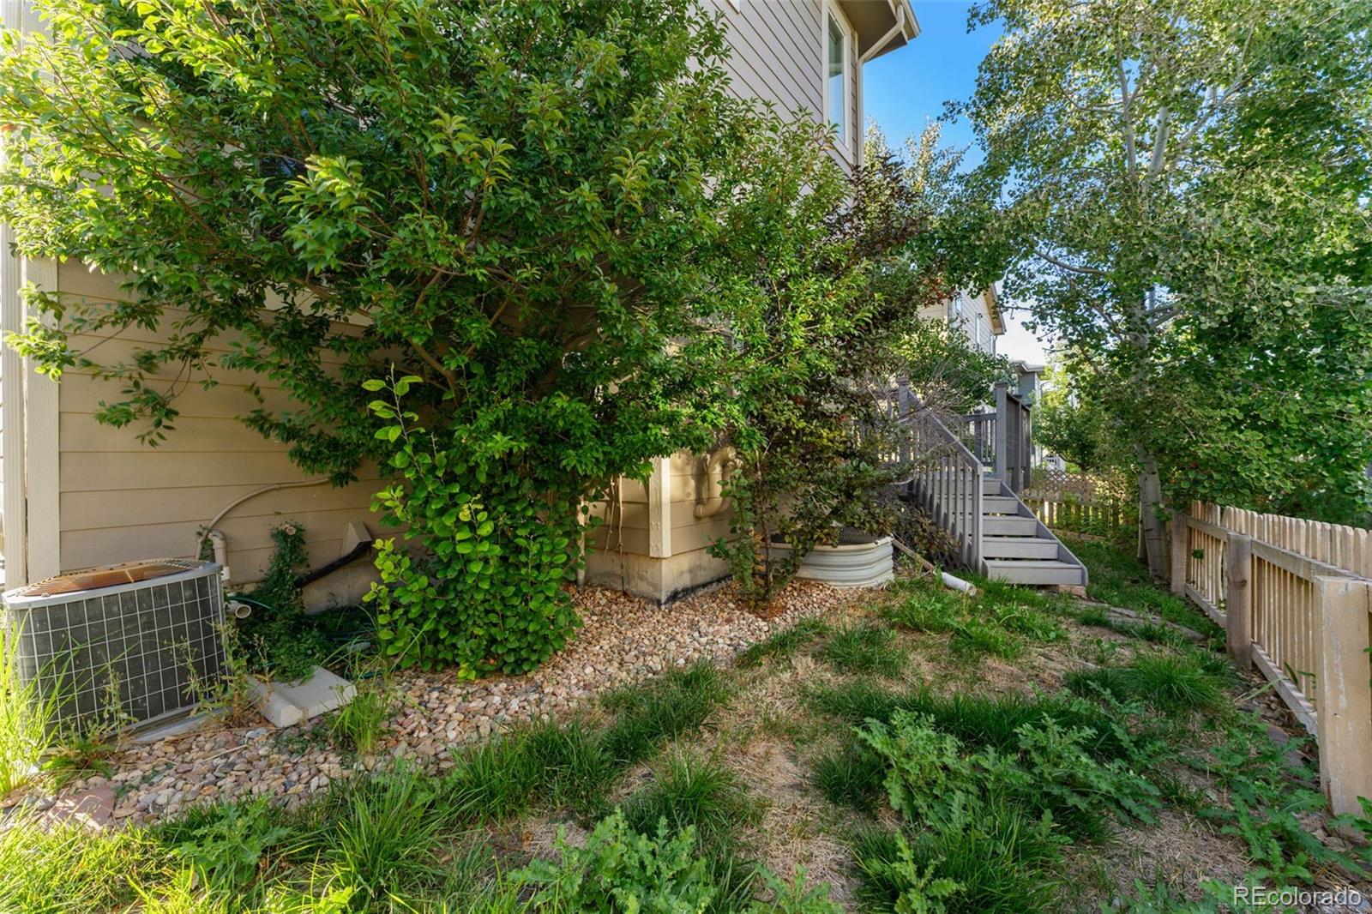
Step outside to enjoy Colorado's beautiful weather on the expansive deck overlooking the private, fully fenced backyard--perfect for summer BBQs, relaxing evenings, or entertaining guests. The full unfinished basement provides abundant storage and offers an incredible opportunity to finish the space to fit your needs, whether you envision a recreation room, home gym, guest suite, or additional living area. As a Highlands Ranch resident, you'll enjoy access to all 4 Recreation Centers, featuring fitness facilities, indoor and outdoor pools, sports courts, classes, parks, and year-round community events. Located within the highly acclaimed Redstone Elementary, Rocky Heights Middle School, and Rock Canyon High School boundaries, this home is also just minutes from Hearth Park, Southridge Recreation Center, miles of scenic trails and open space, shopping, restaurants, golf, C-470, and everything that makes Highlands Ranch one of Colorado's premier communities. This is the perfect place to enjoy the Colorado lifestyle with outstanding amenities, top-rated schools, and exceptional convenience.

3
beds

3
baths

2,596 Sq.Ft. LIVING AREA

3,484.8 Sq.Ft. lot

Jay Holland

Jay Holland

Features & Amenities

Interior

  • total bedrooms3
  • Total bathrooms3
  • full bathrooms2
  • half bathroom1
  • Laundry room In Unit
  • Flooring Carpet, Tile
  • Fireplace Dining Room
  • APPLIANCES Dishwasher, Microwave, Oven, Refrigerator, Self Cleaning Oven
  • other interior Features Ceiling Fan(s), Eat-in Kitchen, Five Piece Bath, Kitchen Island, Primary Suite, Walk-In Closet(s)

Area & Lot

  • Status For Sale
  • Living Area2,596 Sq.Ft.
  • Total Area2,596 Sq.Ft.
  • Lot Area3,484.8 Sq.Ft.
  • MLS® ID7879647
  • TypeResidential
  • YEAR BUILT2004
  • Elementary SchoolRedstone
  • Middle SchoolRocky Heights
  • High SchoolRock Canyon
  • School DistrictDouglas RE-1

Exterior

  • STORIES2
  • Garage Space2.0
  • water SourcePublic
  • utilitiesCable Available, Electricity Available, Electricity Connected, Natural Gas Available, Natural Gas Connected, Phone Available
  • roofComposition
  • lot featuresSprinklers In Front, Sprinklers In Rear
  • HEAT TYPEForced Air, Natural Gas
  • AIR CONDITIONINGCentral Air
  • sewerPublic Sewer
  • HOA AmenitiesClubhouse, Fitness Center, Park, Playground, Pool, Sauna, Spa/Hot Tub, Tennis Court(s), Trail(s)
  • security FeaturesSmoke Detector(s)
  • other exterior FeaturesPrivate Yard

Financial

  • Sales Price$620,000
  • Real Estate Tax $4,007/yr
  • HOA $67/mo
  • Zoning PDU
View Virtual Tour
image

Schedule a Showing

I would love to show you this beautiful property. Please select your preferred date and time below. I will be in touch shortly to confirm your appointment.

Schedule a Showing

I would love to show you this beautiful property. Please select your preferred date and time below. I will be in touch shortly to confirm your appointment.

Thank you for your interest in 10599 Atwood Circle, Littleton, CO 80130. We are reviewing your request and will be in touch shortly!

Mortgage Calculator

Estimate your monthly mortgage payment, including the principal and interest, property taxes, and HOA. Adjust the values to generate a more accurate rate.
All estimates are provided for informational purposes only. Actual amounts may vary.
$0,000 Your Payment 20 15 65
$0,000 Your Payment

Work with Kim

I pride myself in providing personalized solutions that bring clients closer to their dream properties and enhance their long-term wealth.

Follow Us on Instagram